Our Facility
A strong foundation for technology and manufacturing.
INDUSTRY | TECHNOLOGY | ALWAYS FURTHER
Take a closer look at every space.
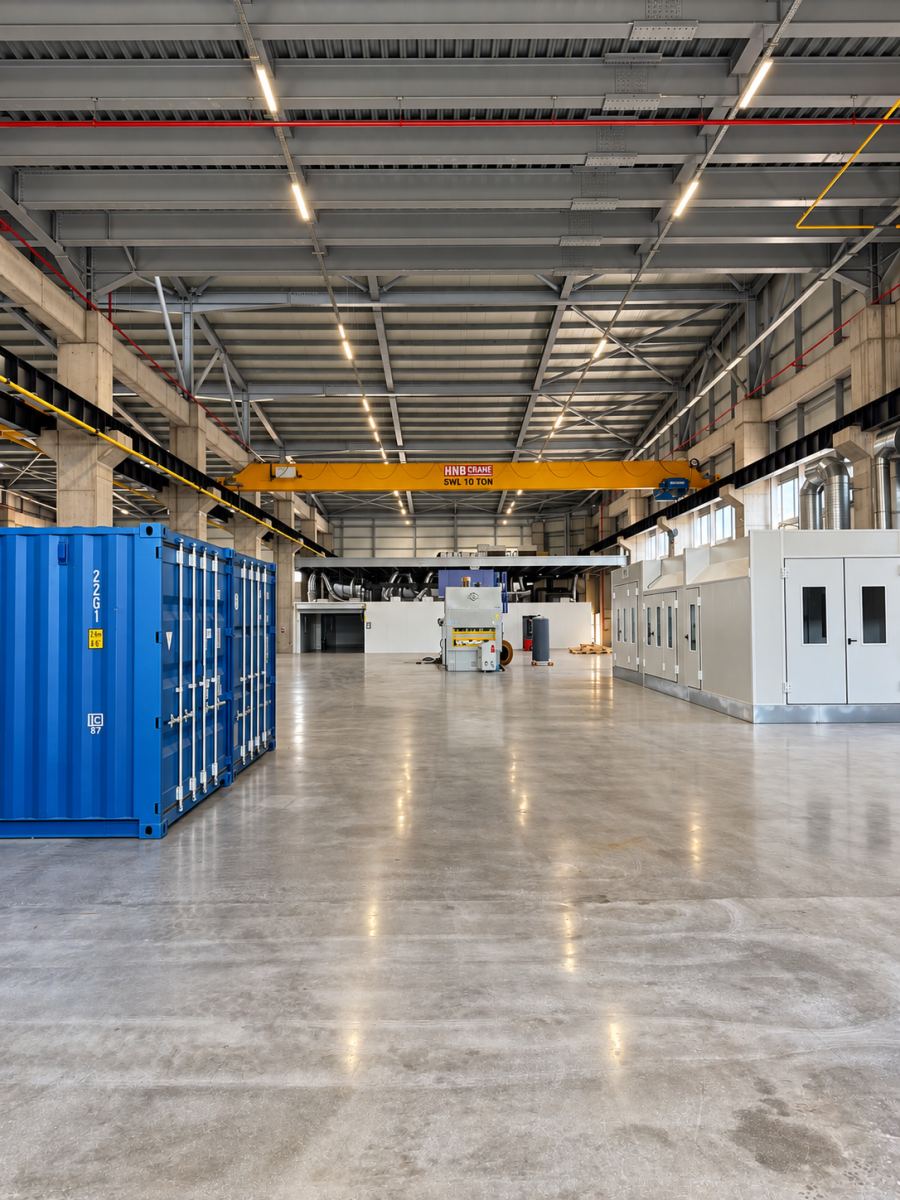
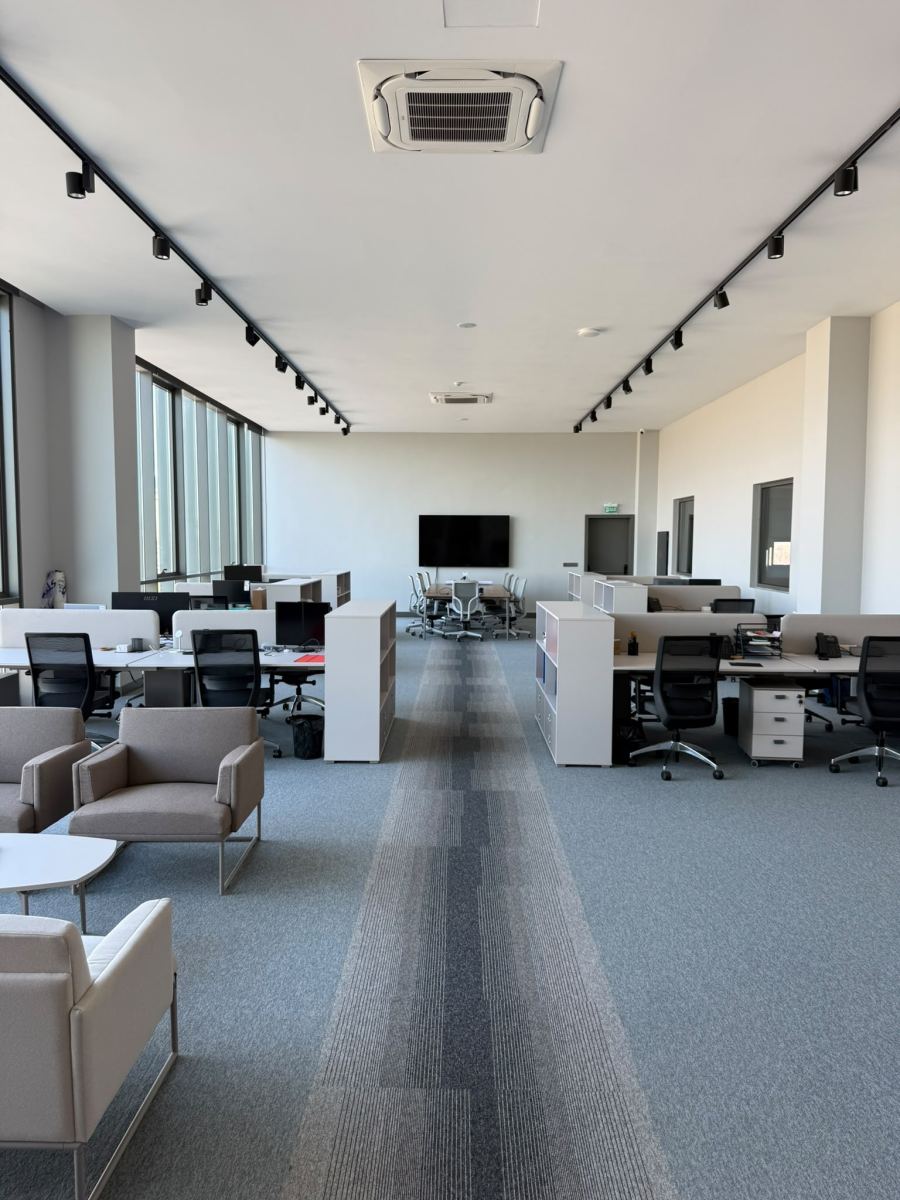
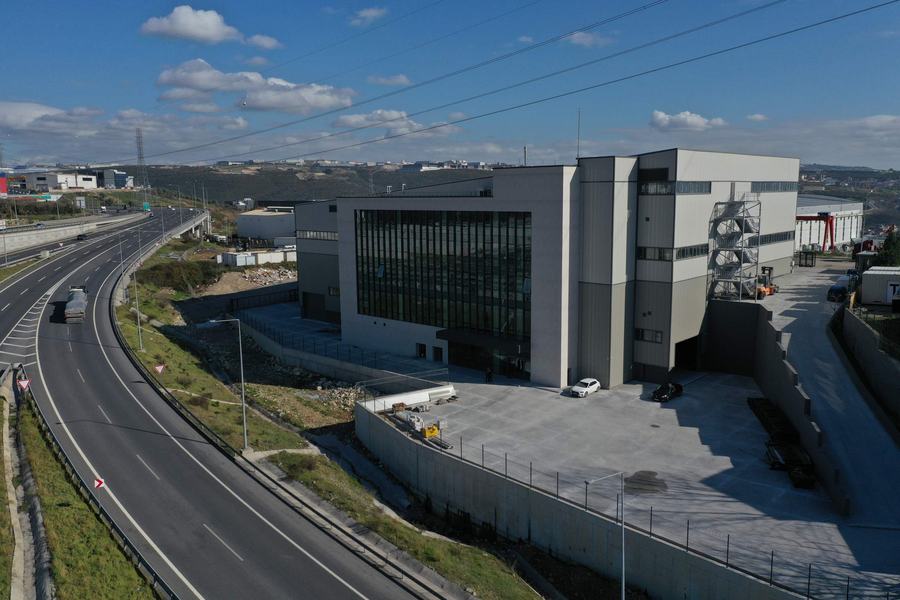
Explore our production areas, offices and outdoor areas using the tabs above.
Roof level
Upper Floor – 2 Halls
Lower Floor – 4 Halls
Our total production area of 6,760 m² is distributed across 2.5 floors. Of the two main production floors, each measuring 2,900 m², one is divided into two equal halls and the other into four.
Its regular layout provides flexibility for different production configurations and is well suited for automation and the integration of smart systems. Supporting equipment, including overhead cranes, a freight elevator, forklifts, and a manlift, is ready for use.
Select an image to view it larger.
Select an image to view it larger.
Select an image to view it larger.